Discover proven strategies to make small spaces feel spacious. Learn design tricks, layout solutions, and smart furniture choices that transform cramped rooms into comfortable living areas.
Living in a tiny home presents a unique challenge: making every square inch count without sacrificing comfort, style, or functionality. Whether you're downsizing, embracing minimalism, or simply working with limited square footage, the good news is that small spaces can feel surprisingly spacious with the right approach. The key lies in understanding design principles, strategic furniture choices, and clever organizational techniques that create an illusion of openness while maximizing usable living area.
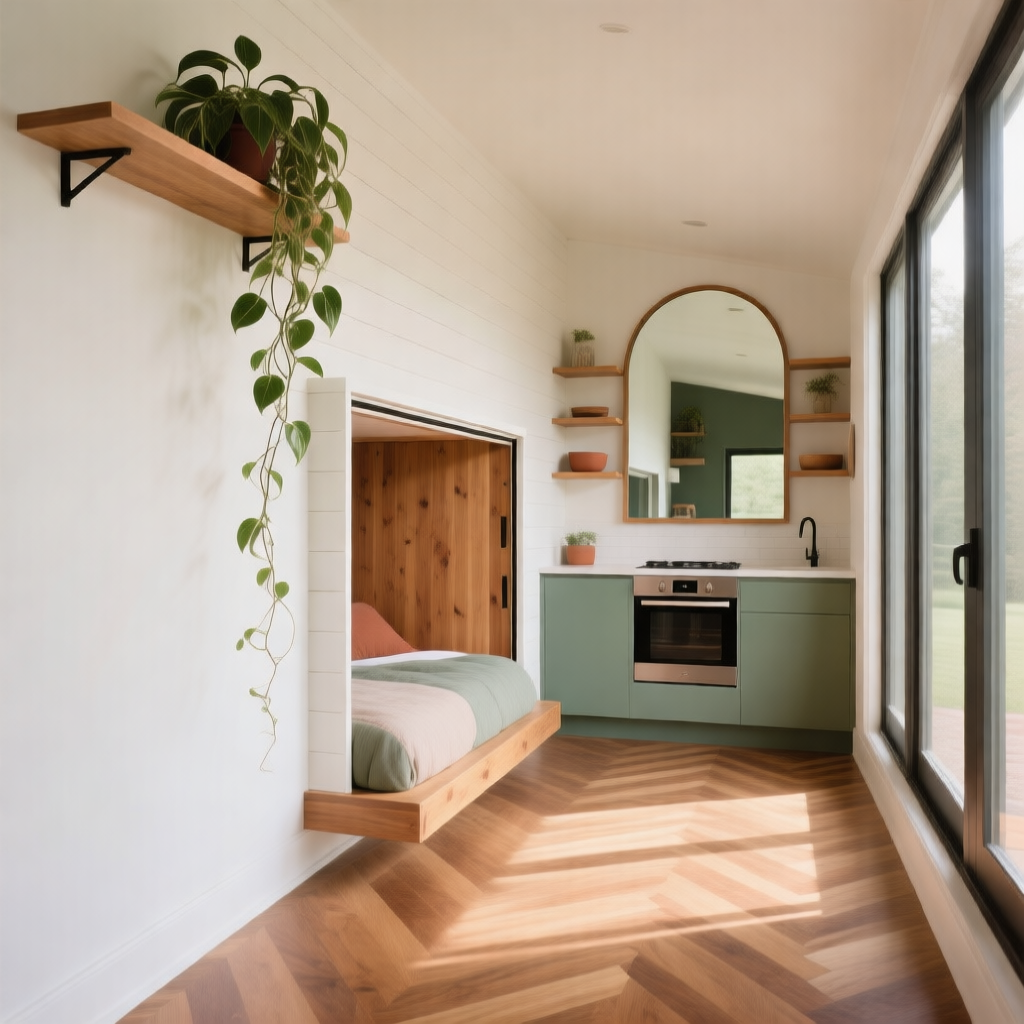
Benefits and Limitations of Small-Space Living
Small-space living offers distinct advantages alongside its challenges. On the positive side, tiny homes require less maintenance, lower utility bills, and encourage intentional living by forcing you to prioritize what truly matters. The reduced square footage naturally leads to less clutter and a more organized lifestyle. Many small-space dwellers report feeling more connected to their living environment and experiencing reduced decision fatigue when furnishing and decorating.
However, limitations exist. Storage is often limited, entertaining guests can feel cramped, and certain activities may require creative solutions. Privacy can be challenging in open-concept layouts, and some people struggle with the psychological aspects of confined spaces. The key is recognizing these constraints as design challenges to solve rather than insurmountable problems.
Understanding Small-Space Design Types
Different tiny home configurations require tailored approaches:
- Studio Apartments: Single open rooms combining living, sleeping, and kitchen areas demand creative zoning
- Micro Apartments: Typically 300-400 square feet with separate rooms but minimal hallway space
- Tiny Houses: Standalone structures often featuring loft bedrooms and multipurpose ground floors
- Converted Spaces: Renovated garages, basements, or commercial spaces requiring customized solutions
- Shared Living: Co-housing or shared apartments where personal space is especially precious
Current Trends in Small-Space Design
The tiny home movement continues evolving with innovative approaches gaining popularity. Vertical storage solutions maximize unused wall space, while murphy beds and convertible furniture blur the lines between functionality and space efficiency. Scandinavian minimalism remains influential, emphasizing clean lines and purposeful design. Japanese-inspired organization principles, particularly the KonMari method, have revolutionized how people approach small-space living by focusing on joy and intentionality rather than quantity.
Sustainable materials and eco-conscious design are increasingly important, with small-space dwellers choosing quality items built to last. Open shelving has replaced closed cabinetry in many modern designs, creating visual lightness while maintaining storage capacity. Warm, neutral color palettes combined with strategic accent colors create depth without visual chaos.
Essential Features of Well-Designed Small Spaces
Successful tiny homes share common characteristics that maximize comfort and functionality:
| Feature | Impact | Implementation |
|---|---|---|
| Vertical Storage | Maximizes unused wall space | Floor-to-ceiling shelving, wall-mounted organizers |
| Multi-Functional Furniture | Reduces item count while maintaining functionality | Ottomans with storage, sofa beds, nesting tables |
| Natural Lighting | Creates illusion of spaciousness | Minimal window treatments, reflective surfaces |
| Neutral Color Base | Expands visual space | Whites, grays, beiges with accent colors |
| Clear Sightlines | Reduces visual clutter | Minimal furniture, open floor plans, hidden storage |
| Strategic Lighting | Adds depth and dimension | Layered lighting, task lights, ambient options |
Leading Approaches and Design Philosophies
Several design philosophies have proven particularly effective for small spaces. The "less is more" minimalist approach strips away unnecessary items, creating calm and order. The "maximize vertical" strategy uses every inch of wall space through shelving, hooks, and wall-mounted storage. The "zone and define" method creates distinct areas within open spaces using furniture placement, rugs, and lighting. The "light and bright" philosophy leverages natural light, mirrors, and pale colors to create perceived spaciousness.
Japanese design principles emphasize harmony, balance, and functionality. Scandinavian design focuses on simplicity, natural materials, and cozy comfort. Modern minimalism combines clean aesthetics with practical storage solutions. Industrial design repurposes materials and celebrates functional beauty, often working well in converted spaces.
Smart Selection Criteria for Small Spaces
When furnishing or redesigning a small home, use this checklist to evaluate every piece:
- ✓ Does it serve multiple purposes or functions?
- ✓ Does it fit the scale and proportions of the room?
- ✓ Can it be easily moved or reconfigured if needed?
- ✓ Is it visually light (doesn't feel heavy or bulky)?
- ✓ Does it align with your color scheme and aesthetic?
- ✓ Can it incorporate hidden storage or organization?
- ✓ Will it create or maintain clear sightlines?
- ✓ Is it durable enough to handle frequent use or rearrangement?
- ✓ Does it bring joy or serve a genuine purpose?
- ✓ Can it grow with you or adapt to changing needs?
Practical Tips for Maximizing Your Tiny Home
Embrace Vertical Space: Install floor-to-ceiling shelving, use wall hooks for frequently accessed items, and hang artwork at eye level to draw the eye upward. Tall, narrow furniture pieces draw the eye up, creating the illusion of higher ceilings.
Choose Multi-Functional Furniture: Invest in pieces that earn their place through dual or triple functionality. Ottomans with hidden storage, sofa beds, expandable dining tables, and wall-mounted desks that fold away all maximize utility in minimal space.
Optimize Natural Light: Keep windows unobstructed, use sheer curtains instead of heavy drapes, and position mirrors opposite windows to reflect light throughout the space. Light-colored walls and reflective surfaces amplify natural brightness.
Create Defined Zones: In open-concept layouts, use area rugs, furniture placement, and lighting to define separate functional areas. This creates psychological separation without walls, making spaces feel more intentional and organized.
Master Hidden Storage: Utilize under-bed storage, built-in shelving, hollow ottomans, and furniture with integrated compartments. Vertical storage in closets using hanging organizers, shelves, and hooks maximizes every inch.
Keep Sightlines Clear: Avoid blocking views across the room with large furniture or clutter. Transparent furniture like glass tables or acrylic chairs maintain visual flow while providing functionality.
Use Color Strategically: Stick to a neutral base with carefully chosen accent colors. Light colors expand space visually, while bold accents add personality without overwhelming the area.
Declutter Regularly: Small spaces require ongoing maintenance. Regularly evaluate what you own, removing items that no longer serve a purpose or bring joy. This prevents accumulation and maintains the spacious feeling.
Frequently Asked Questions About Small-Space Living
Q: How can I make a studio apartment feel like multiple rooms?
A: Use area rugs to define zones, position furniture to create visual separation, employ different lighting for different areas, and use room dividers or curtains to create temporary walls. Color blocking and varied ceiling heights (if possible) also help define spaces.
Q: What's the best furniture layout for a small bedroom?
A: Place the bed against the longest wall to maximize floor space, use vertical storage instead of dressers, and keep nightstands minimal. Consider a murphy bed or loft bed to free up daytime floor space for other activities.
Q: Can I have guests over in a small space?
A: Absolutely. Use folding chairs stored away, create a comfortable seating area with a small sofa and cushions, ensure good lighting and ventilation, and focus on creating a welcoming atmosphere rather than square footage. Outdoor spaces like balconies or patios extend entertaining areas.
Q: How do I prevent a small space from feeling cluttered?
A: Implement the "one in, one out" rule, use closed storage for items you don't need daily, keep surfaces clear, and regularly reassess what you own. Vertical storage, wall-mounted solutions, and hidden compartments help maintain visual clarity.
Q: What lighting works best in small spaces?
A: Layer your lighting with ambient (overhead or wall sconces), task (desk or reading lamps), and accent lighting. Use light-colored shades, position lights to eliminate shadows, and consider smart bulbs that adjust brightness and color temperature throughout the day.
Q: How do I add personality to a small, neutral space?
A: Use artwork, textiles, plants, and carefully chosen accent pieces to express your style. Rotate decorative items seasonally to keep the space fresh without accumulating permanent clutter. Personal photos, meaningful objects, and color-coordinated accessories add warmth without overwhelming the space.
Conclusion: Thriving in Your Tiny Home
Small-space living is not about deprivation; it's about intentionality, creativity, and making conscious choices about what truly matters. By understanding design principles, investing in multi-functional furniture, and maintaining organized systems, you can transform even the tiniest home into a comfortable, stylish sanctuary. The strategies outlined here—from maximizing vertical space to creating defined zones and embracing minimalist principles—work together to create an environment that feels open, organized, and genuinely livable.
The tiny home movement continues growing because people discover that less square footage doesn't mean less quality of life. In fact, many small-space dwellers report greater satisfaction, reduced stress, and more intentional living. Your small space isn't a limitation; it's an opportunity to design a home that perfectly fits your lifestyle and values. Start with one or two changes, notice the difference they make, and gradually implement additional strategies that resonate with your vision. Before long, your tiny home will feel surprisingly spacious, comfortable, and undeniably yours.